Shreenath Regency

Shreenath Regency

By Shreenathji Infracon

Lavish 1 & 2 BHK in Borivali East

Luxurious, stress-free lifestyle

Live where Borivali rises

About Shreenath Regency
by Shreenathji Infracon

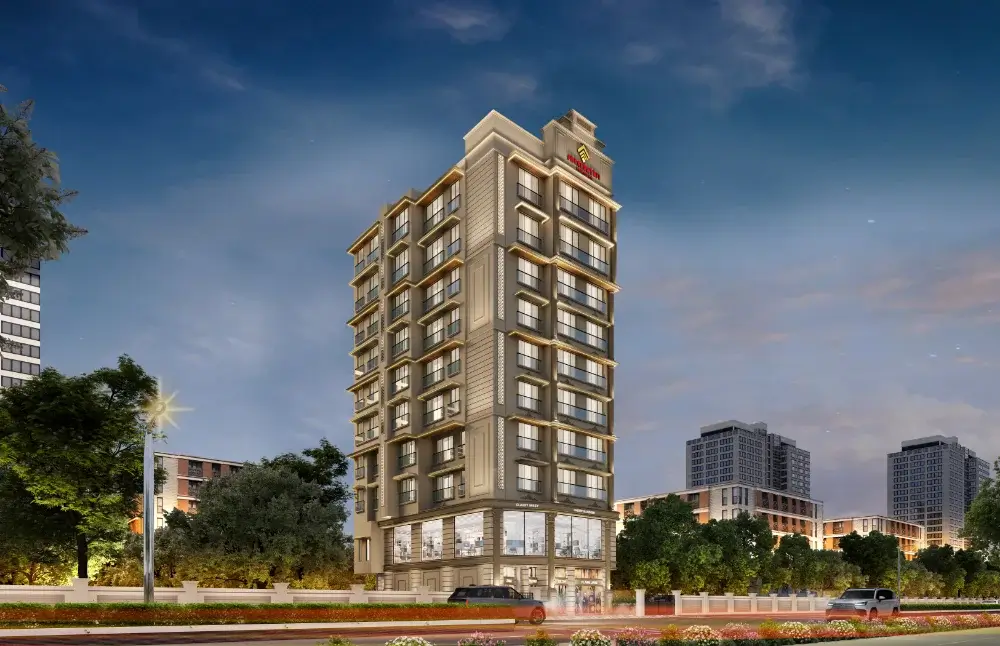
Welcome to Shreenath Regency, where your aspirations meet a thoughtfully crafted lifestyle. Located in the heart of Borivali (East), this exclusive residential address brings you the perfect balance of connectivity, modern comforts, and a peaceful community living experience.

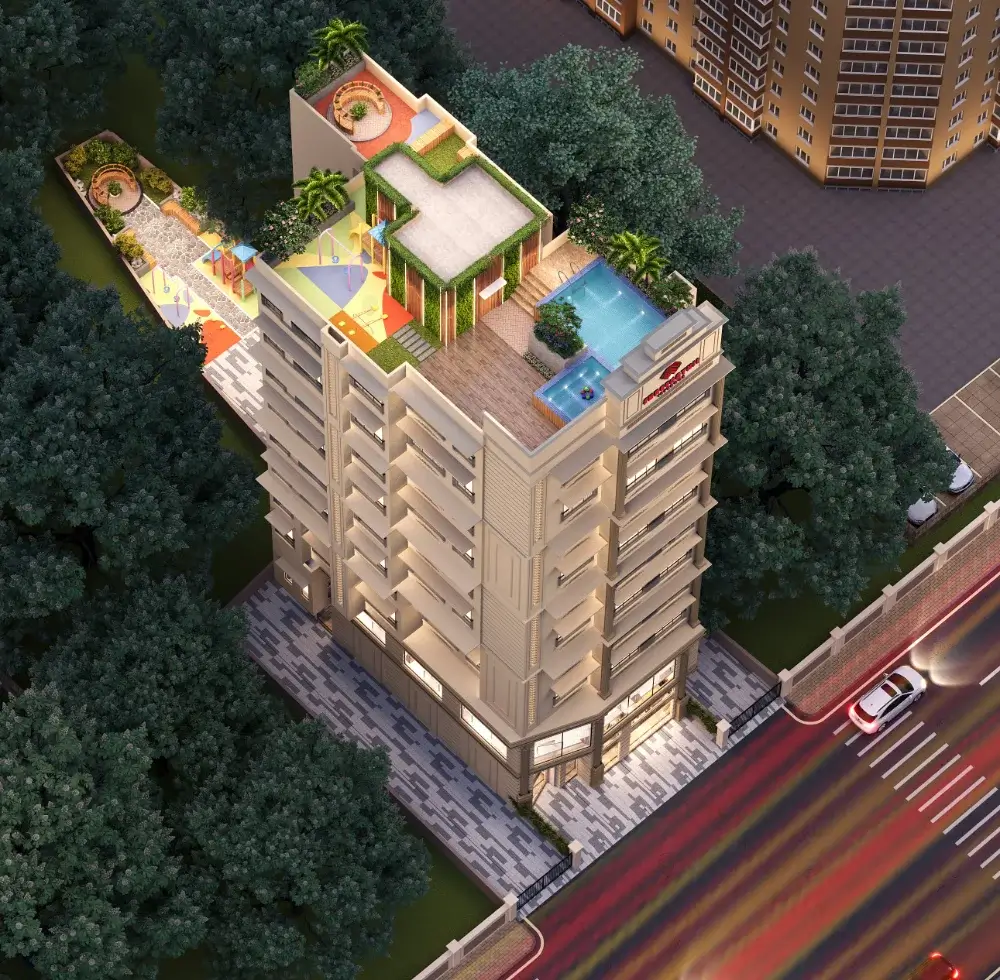
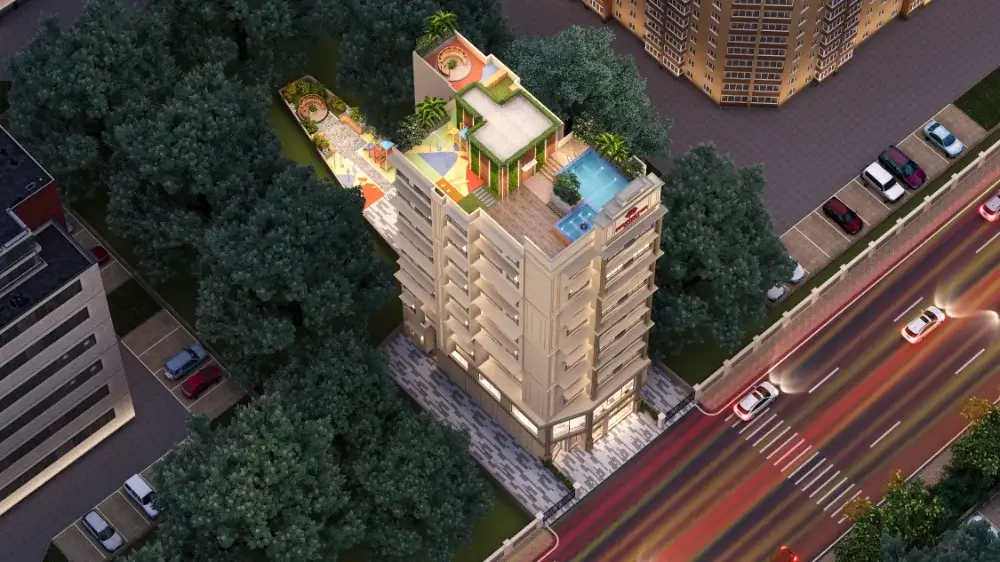
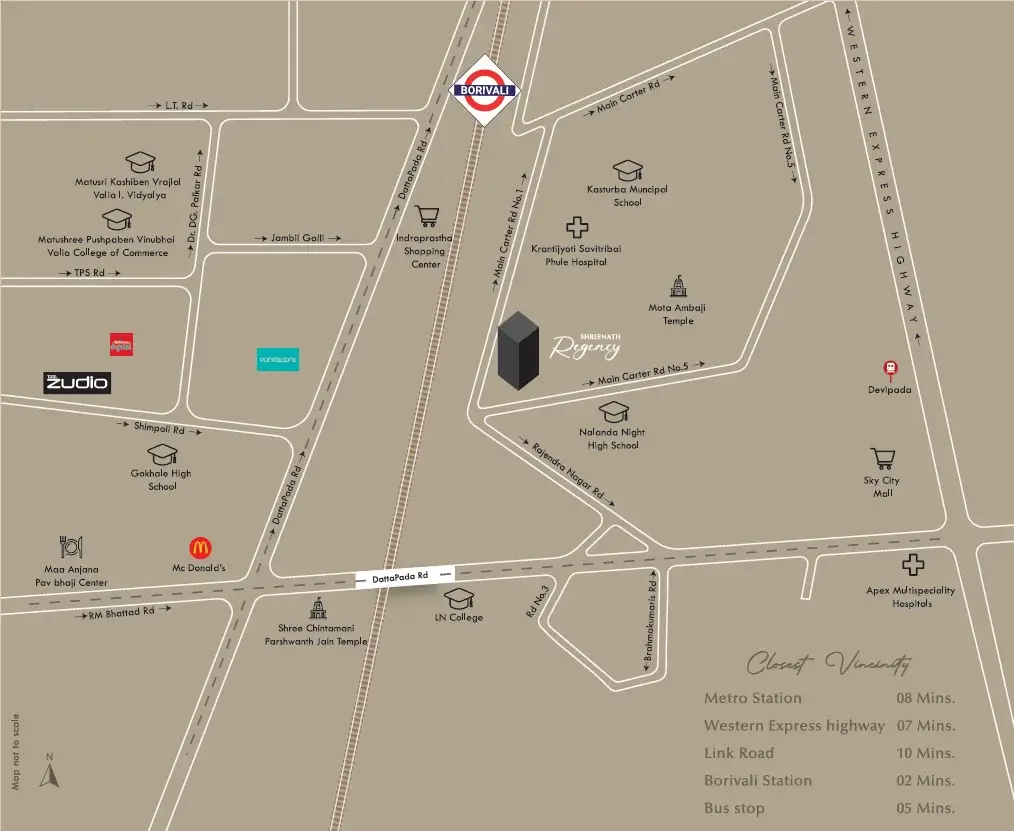
Situated at Dattapada Subway Road, Borivali (East), with seamless access to Western Express Highway and the Railway Station. Thoughtfully Designed 2 BHK
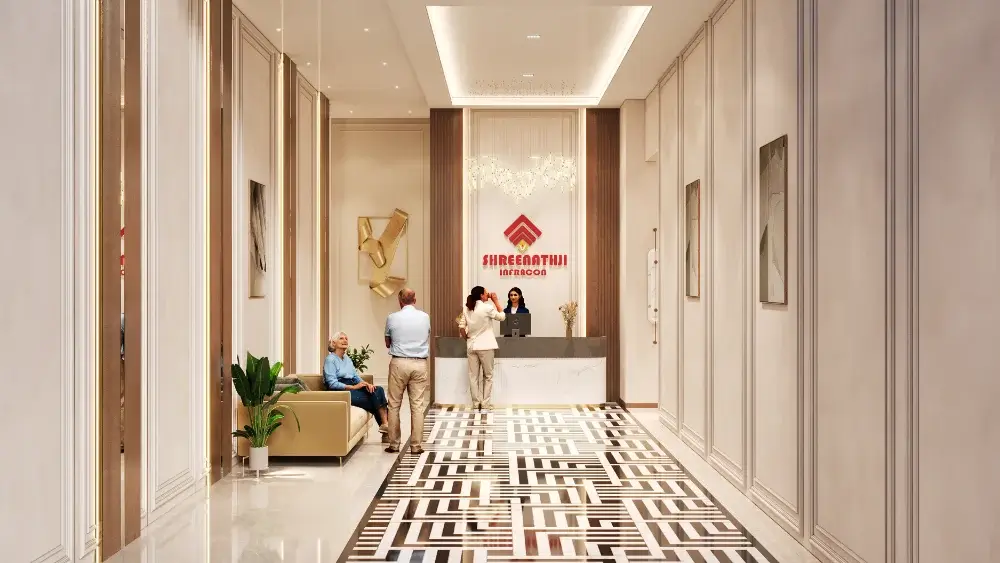
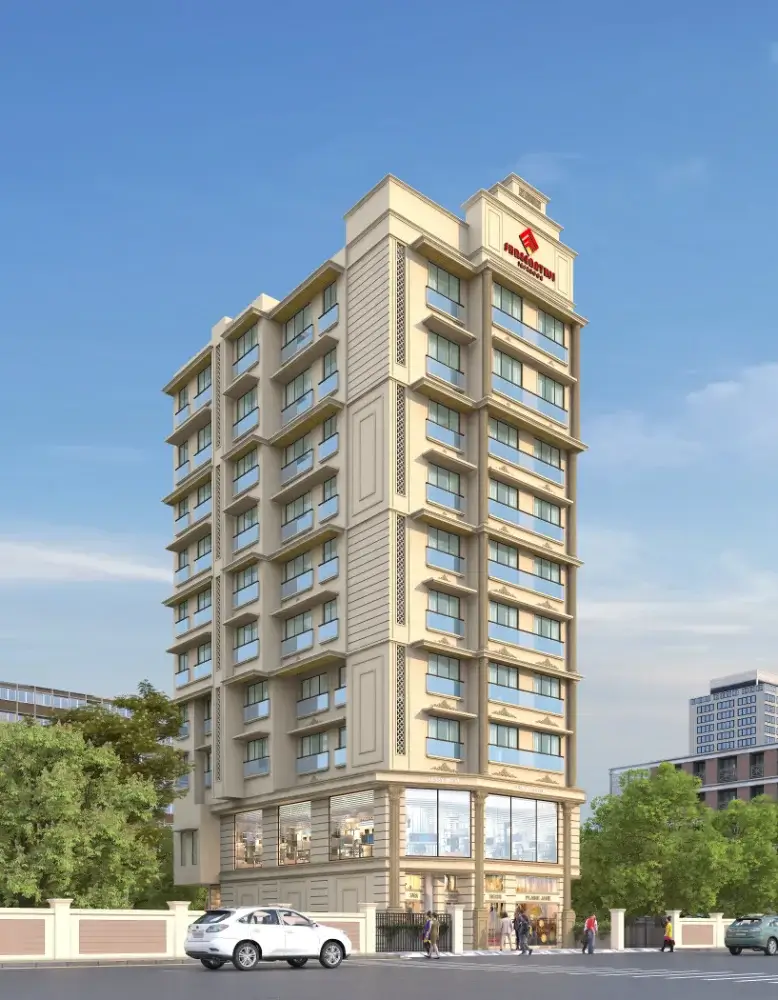
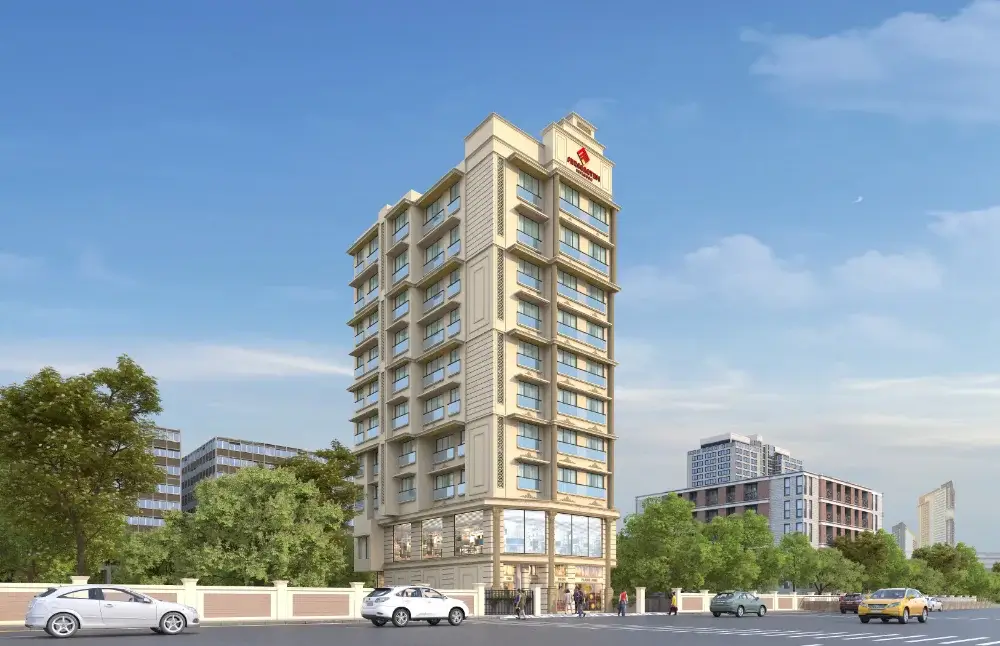
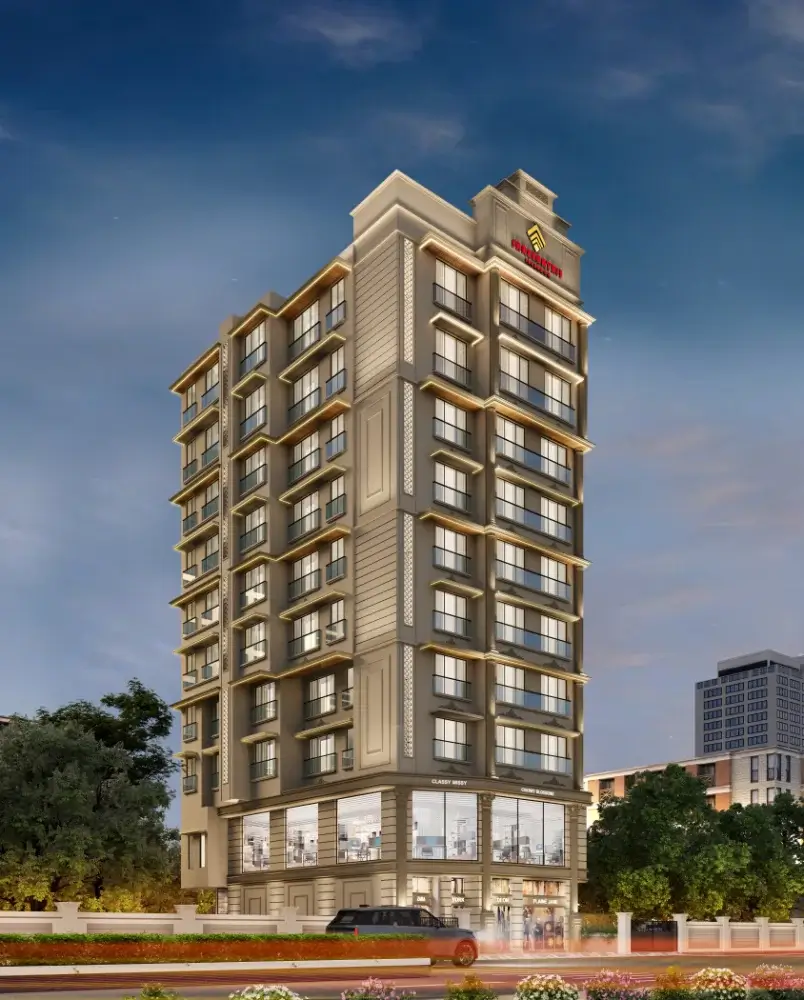
Residences with efficient layouts maximizing space and ventilation. Elegant Elevation that adds a distinctive identity to the skyline. Future-ready Construction by renowned architects and structural experts.

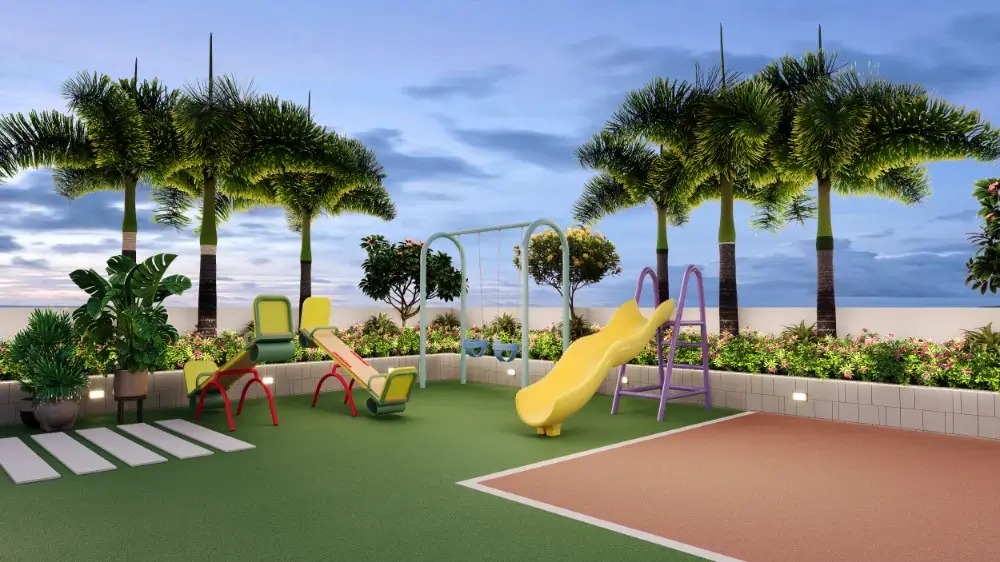
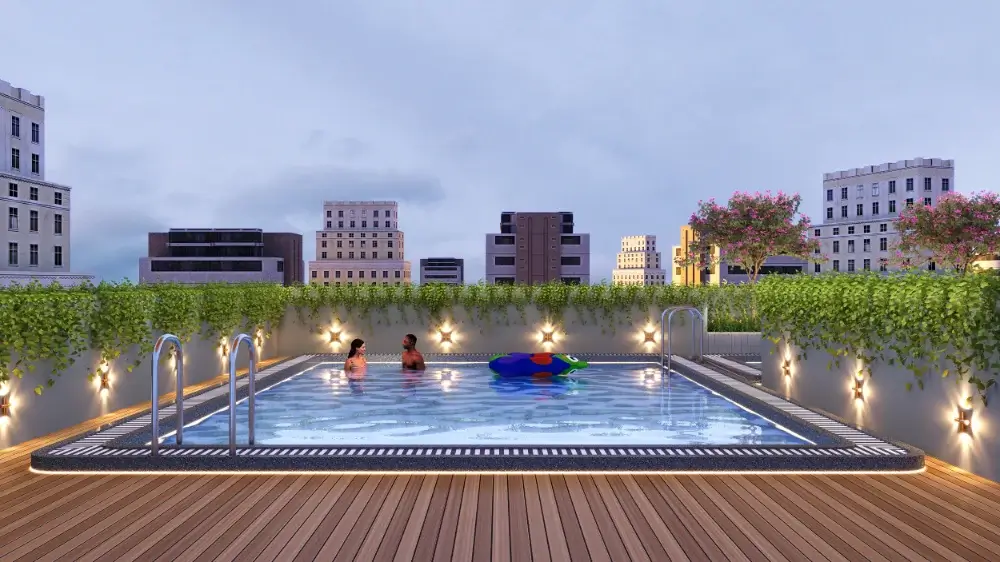
Kids’ Play Area: A safe and joyful space where your little ones can play freely. Senior Citizen Corner: Thoughtfully designed space for elders to unwind, share stories, and find serenity. Yoga Deck: An elevated space for holistic wellness amidst greenery. Well-equipped Gymnasium: For your daily fitness rituals. Modern Society Office: Designed to simplify community management. Ample Parking & Secure Premises. Making home the best place to be.

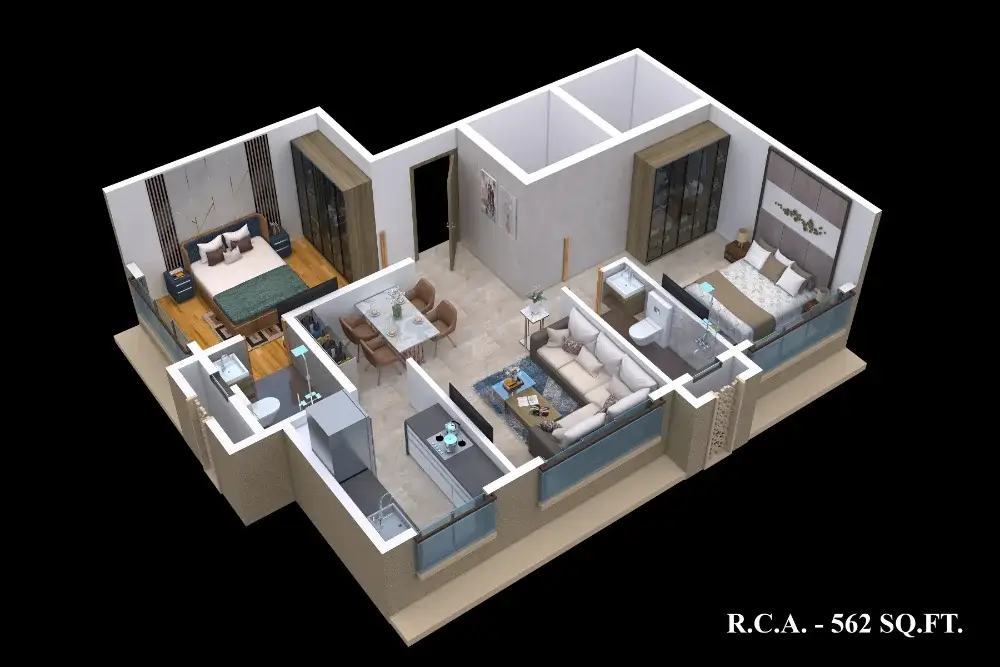
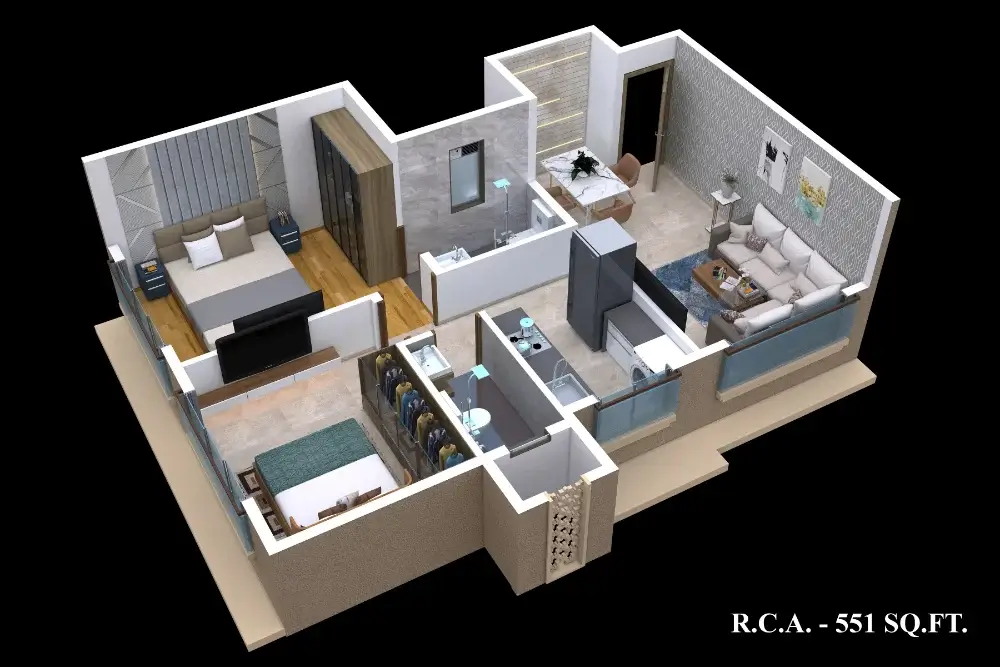
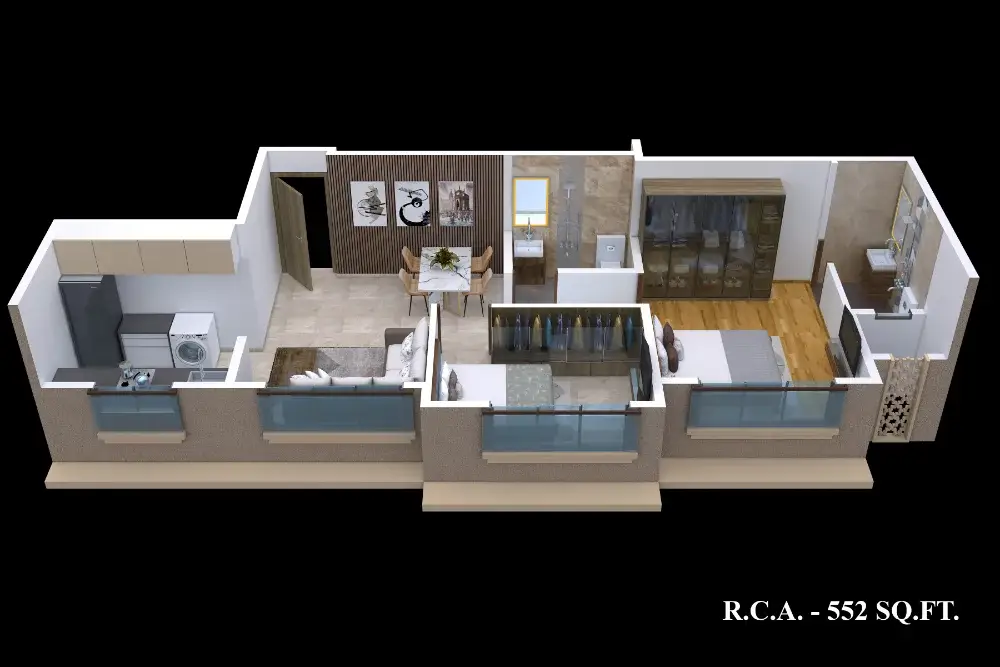
WITH OPTIMIZED LAYOUTS, THESE HOMES OFFER – Spacious Living Rooms for family bonding. Well-ventilated Bedrooms for peaceful retreats. Smart Kitchen spaces are designed for efficiency. Attached and Common Bathrooms with modern fittings. Sundecks and Chajjas adding charm to your personal space.

Configuration

Shreenath Regency’s Configuration

Luxurious 1 & 2 BHK Flats in Borivali East

Amenities

Shreenath Regency’s
Project Amenities

Kids Play Area

Yoga Deck

Senior Citizen Corner

Well Equipped Gymnasium

Modern Society Office

Ample Parking & Secure

Amenities

Shreenath Regency’s
Other Features

Classic Elevation

Spacious Living Rooms

Well-ventilated Bedrooms

Smart Kitchen Spaces

Bathrooms with Modern Fittings

Sundecks & Chajjas
  • Krantijyoti Savitribai Phule Hospital 
  • Apex Multispeciality Hospital
  • Sky City Mall
  • Indraprastha Shopping Centre
  • Pantaloons
  • Nalanda Night High School
  • Kasturba Municipal School
  • LN College
  • Devipada Metro Station  -  08 mins
  • Western Express Highway - 07 mins
  • Link Road - 10 mins
  • Borivali Station - 02 mins
  • Bus Stop - 05 mins
  • Krantijyoti Savitribai Phule Hospital 
  • Apex Multispeciality Hospital
  • Sky City Mall
  • Indraprastha Shopping Centre
  • Pantaloons
  • Nalanda Night High School
  • Kasturba Municipal School
  • LN College
  • Devipada Metro Station  -  08 mins
  • Western Express Highway - 07 mins
  • Link Road - 10 mins
  • Borivali Station - 02 mins
  • Bus Stop - 05 mins
About Us

Why Choose Us

Shreenathji Infracon Group has been in the real estate industry for about 10 years primarily engaged in Redevelopment projects providing quality construction & timely delivery of projects, With a rich history spanning a decade, we have evolved from humble beginnings, partnering with renowned developers in joint ventures, to establishing ourselves as an independent brand that sets new standards in the industry. At Shreenathji Infracon group, we are driven by a singular vision – to offer exceptional quality construction and ensure the timely delivery of projects.

At Shreenathji Infracon group, we don’t just build structures; we create environments where aspirations come to life. Join us on this incredible journey as we continue to shape the city’s future, one project at a time. Your dream, our commitment – together, we build a better tomorrow.
Video

Walkthrough Video

Book Your Visit

Schedule Your Visit Today

Site Address: CTS-232, SHREENATH REGENCY, Dattapada Subway Road, Borivali (East), Mumbai-400066.
Disclaimer: Perspectives are an artist’s impression, and images shown in the brochure are for representation purposes. The plans are subject to changes/modifications/amendments (without notice for better layout, as per the suggestions of the Architects and/or as per requirements of the municipal corporation and/or all the other concerned authorities. All the amenities, facilities, etc., are subject to the approval of the concerned authorities and subject to changes, if required. All renderings and maps are artists’ impressions and not actual depictions of the buildings or landscaping. Developers do not warrant or assume any legal liability or responsibility for the accuracy or completeness of any information disclosed.